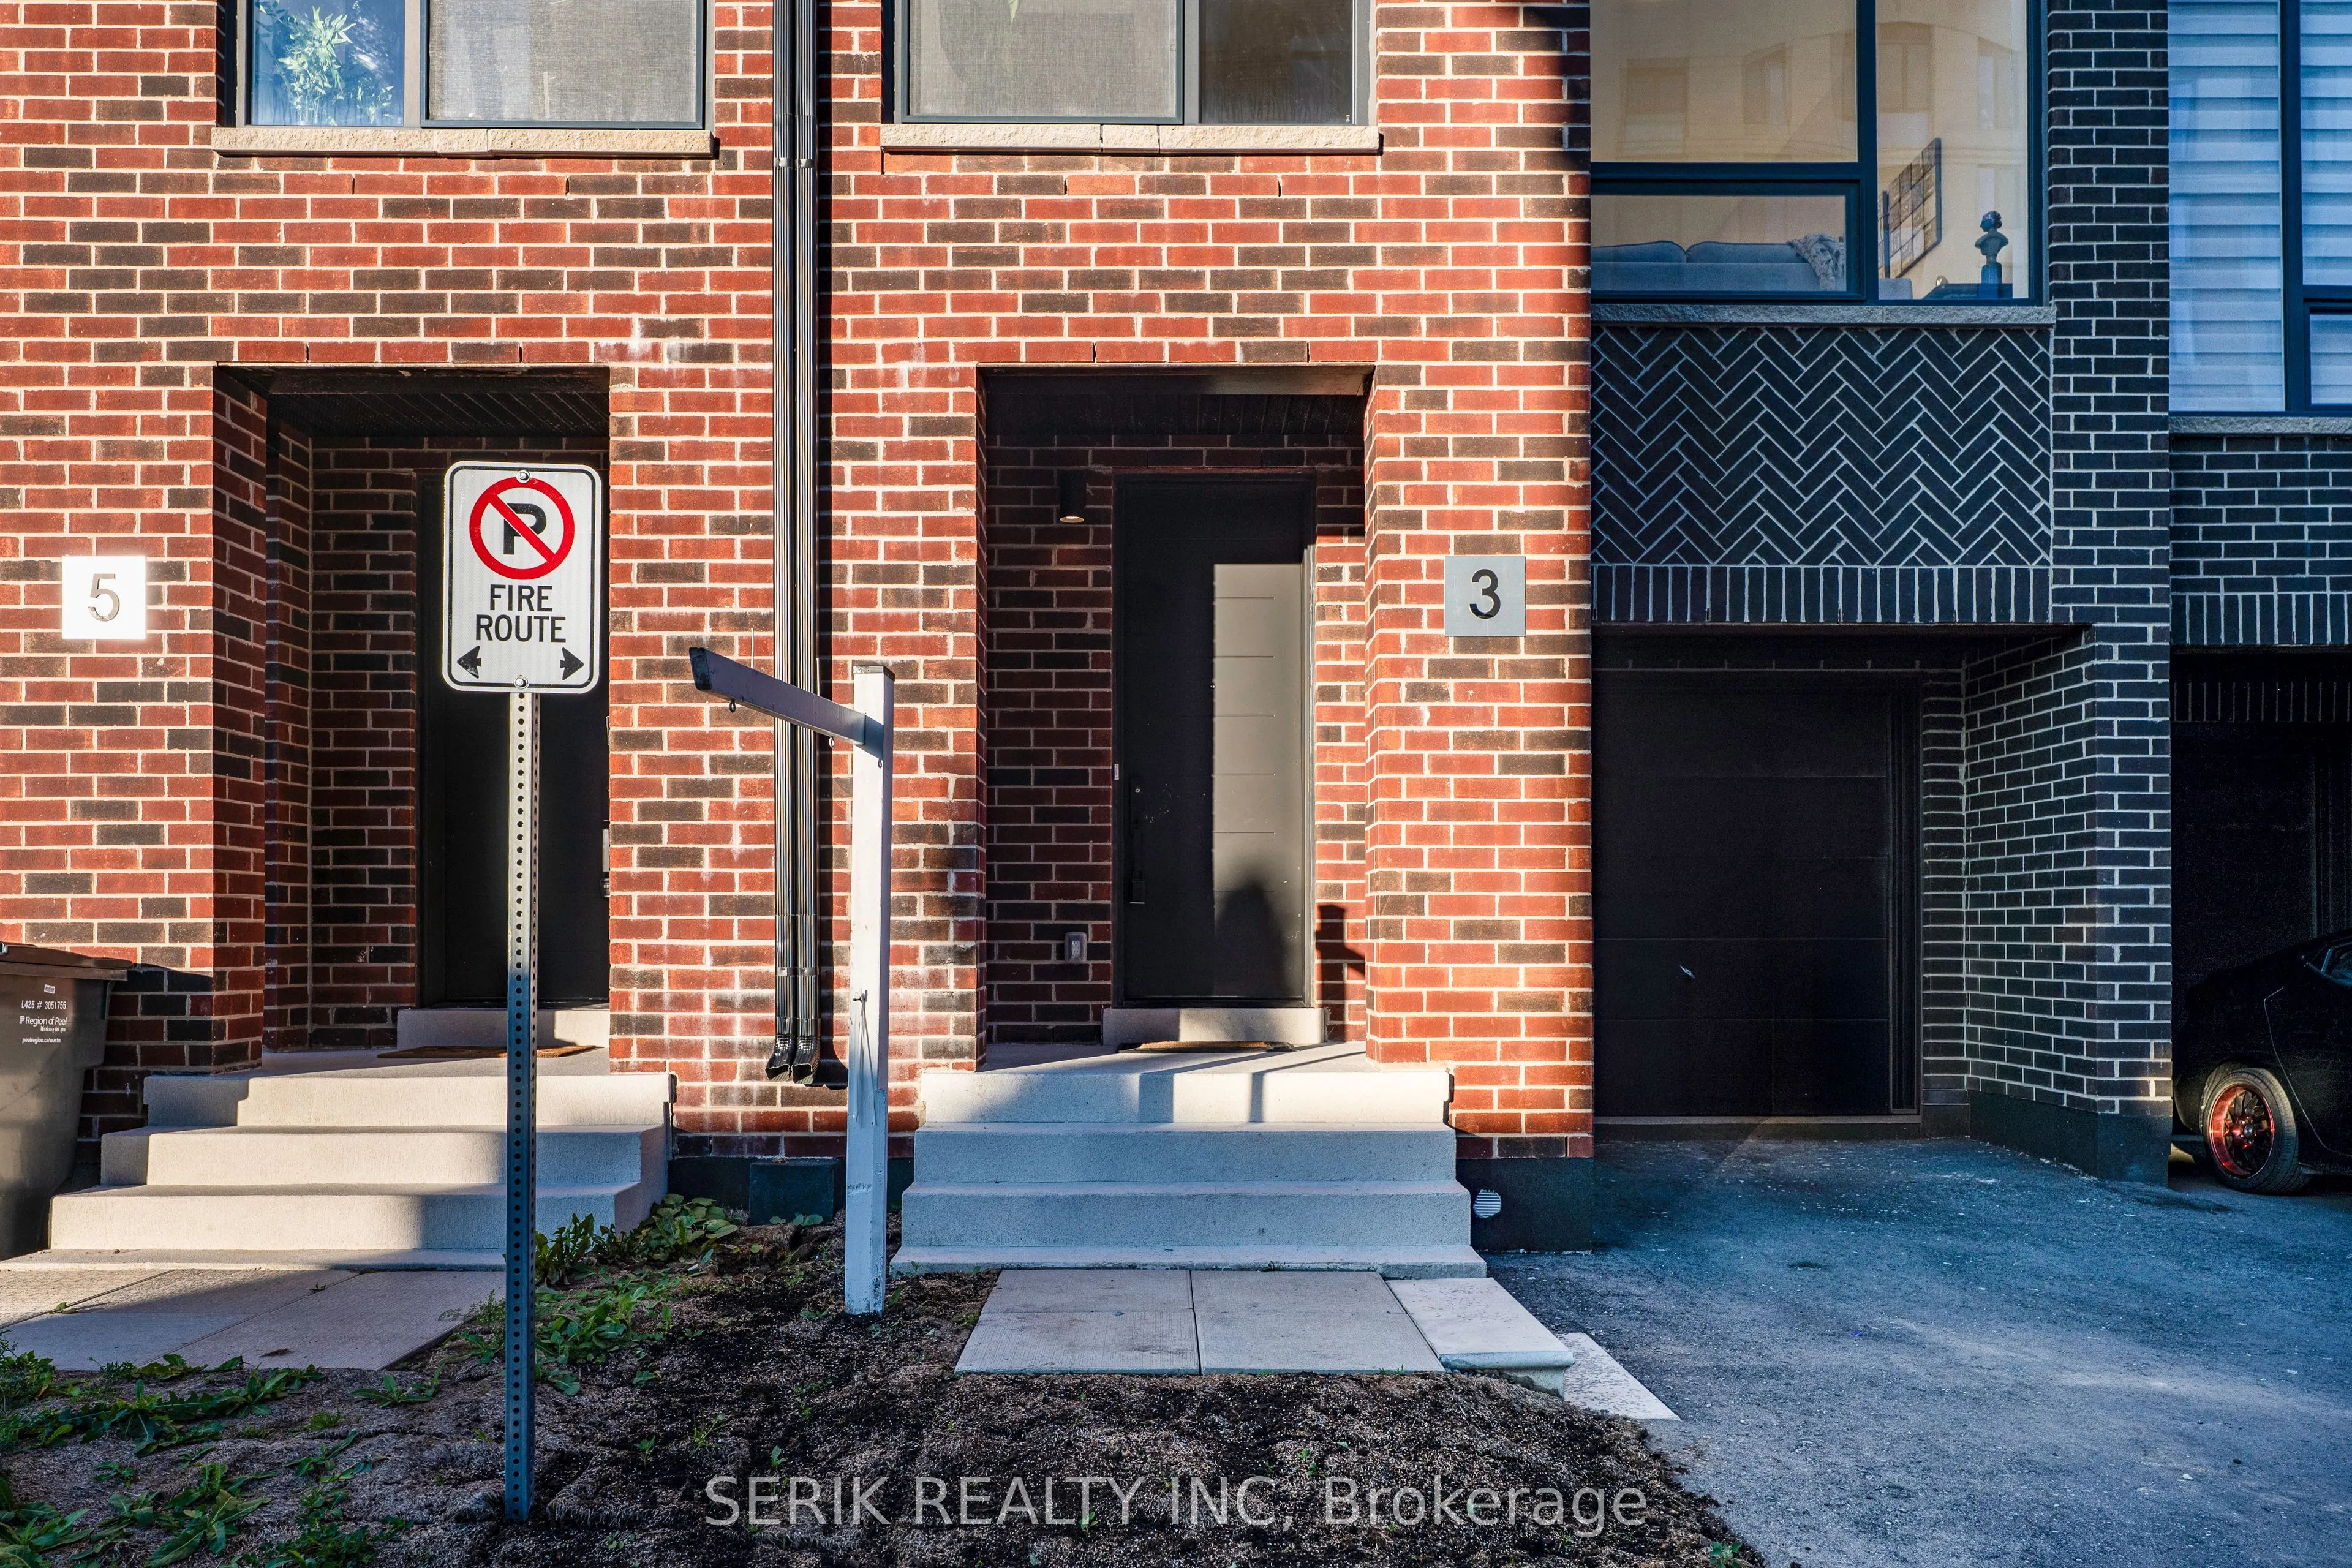
Welcome to this beautifully designed freehold townhouse in one of Bolton's sought-after neighborhoods. Featuring 10-ft ceilings on the main floor and 9-ft ceilings on the second floor, this home offers a spacious and inviting feel throughout. An elegant oak staircase with matching handrails and pick...ets adds a refined touch, while the modern kitchen features quartz countertops and a convenient pantry. Oversized windows fill the home with an abundance of natural light. The open-concept layout offers 3 spacious bedrooms and 3 stylish washrooms, providing a comfortable and functional living space for families and professionals alike. Enjoy upgraded finishes, thoughtful layout enhancements, upgraded millwork and plumbing fixtures, an upgraded laundry room, door upgrades, and a gas line for the stove. A wonderful opportunity to enjoy modern finishes, thoughtful design, and comfortable living in Bolton.
Full Property Details
Interior
Bedrooms
3
Total Bedrooms
3
Washrooms
3
Square Footage
2000-2500 sqft
Basement
Unfinished,Walk-Up
Heating Source
Gas
Heating Fuel
Forced Air
Air Conditioning
Central Air
Family Room
Yes
Kitchens
1
Total Kitchens
1
Fireplace Features
No
Bedrooms
3
Total Bedrooms
3
Washrooms
3
Square Footage
2000-2500 sqft
Basement
Unfinished,Walk-Up
Heating Source
Gas
Heating Fuel
Forced Air
Air Conditioning
Central Air
Family Room
Yes
Kitchens
1
Total Kitchens
1
Fireplace Features
No
Exterior
Depth
69.71
Front
19.67
Lot Size
20 x 69.71 ft
Pool
None
Parking Spaces
2
Total Parking Spaces
2.00
Parking Description
Built-In
Garage Spaces
1
Depth
69.71
Front
19.67
Lot Size
20 x 69.71 ft
Pool
None
Parking Spaces
2
Total Parking Spaces
2.00
Parking Description
Built-In
Garage Spaces
1
Building Description
Style
2-Storey
Home Type
Townhome
Subtype
Att/Row/Townhouse
Year Built
0-5
Property Orientation
West
Exterior Finish
Brick
Sewers
Sewer
Water Supply
Municipal
Possession Date
12/1/2026
Style
2-Storey
Home Type
Townhome
Subtype
Att/Row/Townhouse
Year Built
0-5
Property Orientation
West
Exterior Finish
Brick
Sewers
Sewer
Water Supply
Municipal
Possession Date
12/1/2026
Community
Community
Bolton West
Community
Bolton West
Taxes & Fees
Taxes
$4,685.13 /yr
Tax Year
2026
Occupancy
Vacant
Taxes
$4,685.13 /yr
Tax Year
2026
Occupancy
Vacant
Room Types
Bedroom
-
Dimensions 13.09 x 12.07 feet
158 sqft
Bedroom 2
-
Dimensions 9.28 x 14.5 feet
134.56 sqft
Bedroom 3
-
Dimensions 9.19 x 11.38 feet
104.58 sqft
Similar Properties(No results)
Mortgage Calculator
Calculate your estimated monthly mortgage payment
Price
$699,999
$
%
%
Total cost of mortgage
$0
Monthly payment
By clicking Save, we will calculate your estimated mortgage for all properties using the saved values (down payment percentage, interest rate, and amortization).
The accuracy and applicability of this calculator are not guaranteed.